Designed by Neave Brown
Grade II listed Alexandra & Ainsworth Estate
Private roof terrace
Front garden
Arranged over three floors
Grade II listed Alexandra & Ainsworth Estate
Excellent transport links
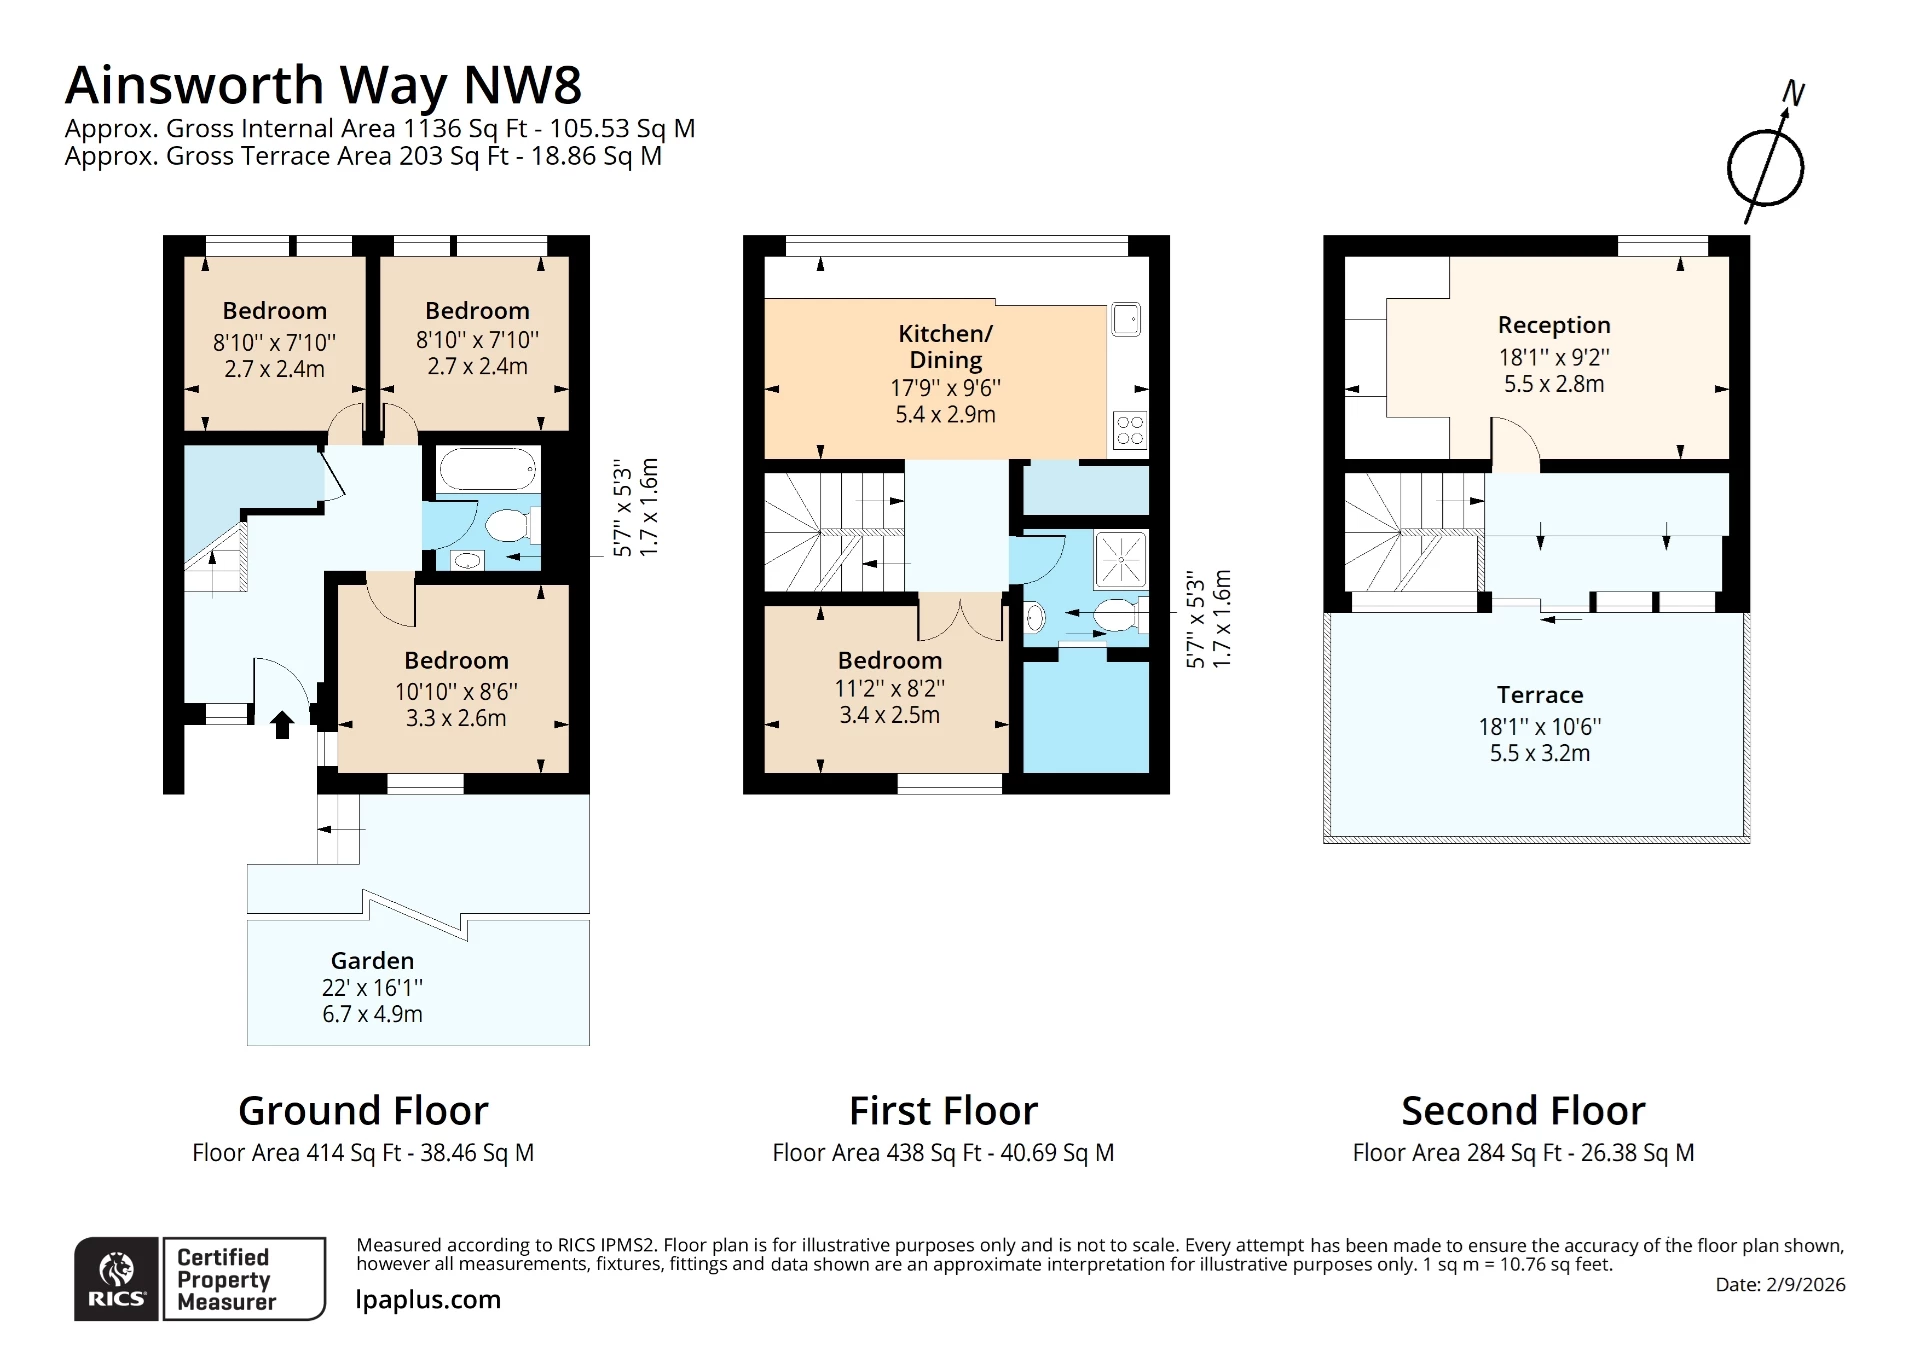
Arranged over three floors and extending to approximately 1,136sqft, the property offers versatile accommodation combined with exceptional outdoor space. The ground floor comprises three well proportioned bedrooms, a contemporary family bathroom and access to a private front garden.
The first floor features a spacious kitchen/dining room, an additional bedroom, a guest WC and ample storage.
Occupying the top floor is a bright and inviting reception room with floor-to-ceiling glazing opening directly onto a superb private roof terrace of approximately 203sqft, providing a wonderful space for entertaining, al fresco dining and enjoying the leafy surroundings.
The property has been recently decorated throughout and benefits from excellent natural light, generous storage, and the distinctive architectural features that have made the Alexandra & Ainsworth Estate a sought after destination for design enthusiasts and families alike.
Ideally located moments from South Hampstead Overground, Swiss Cottage Underground Station (Jubilee Line), and the amenities of St John's Wood, Primrose Hill and Belsize Park, the property enjoys excellent transport links while being surrounded by landscaped communal spaces and mature greenery.
 |
||
 |
 |
 |
 |

|

|
 |
||
IMPORTANT NOTICE
Descriptions of the property are subjective and are used in good faith as an opinion and NOT as a statement of fact. Please make further specific enquires to ensure that our descriptions are likely to match any expectations you may have of the property. We have not tested any services, systems or appliances at this property. We strongly recommend that all the information we provide be verified by you on inspection, and by your Surveyor and Conveyancer.