Art Deco Buliding
Lovely Communal Parts
Porter
Own Balcony
Communal Garden
Amazing Secure Location
Lift
Chain Free
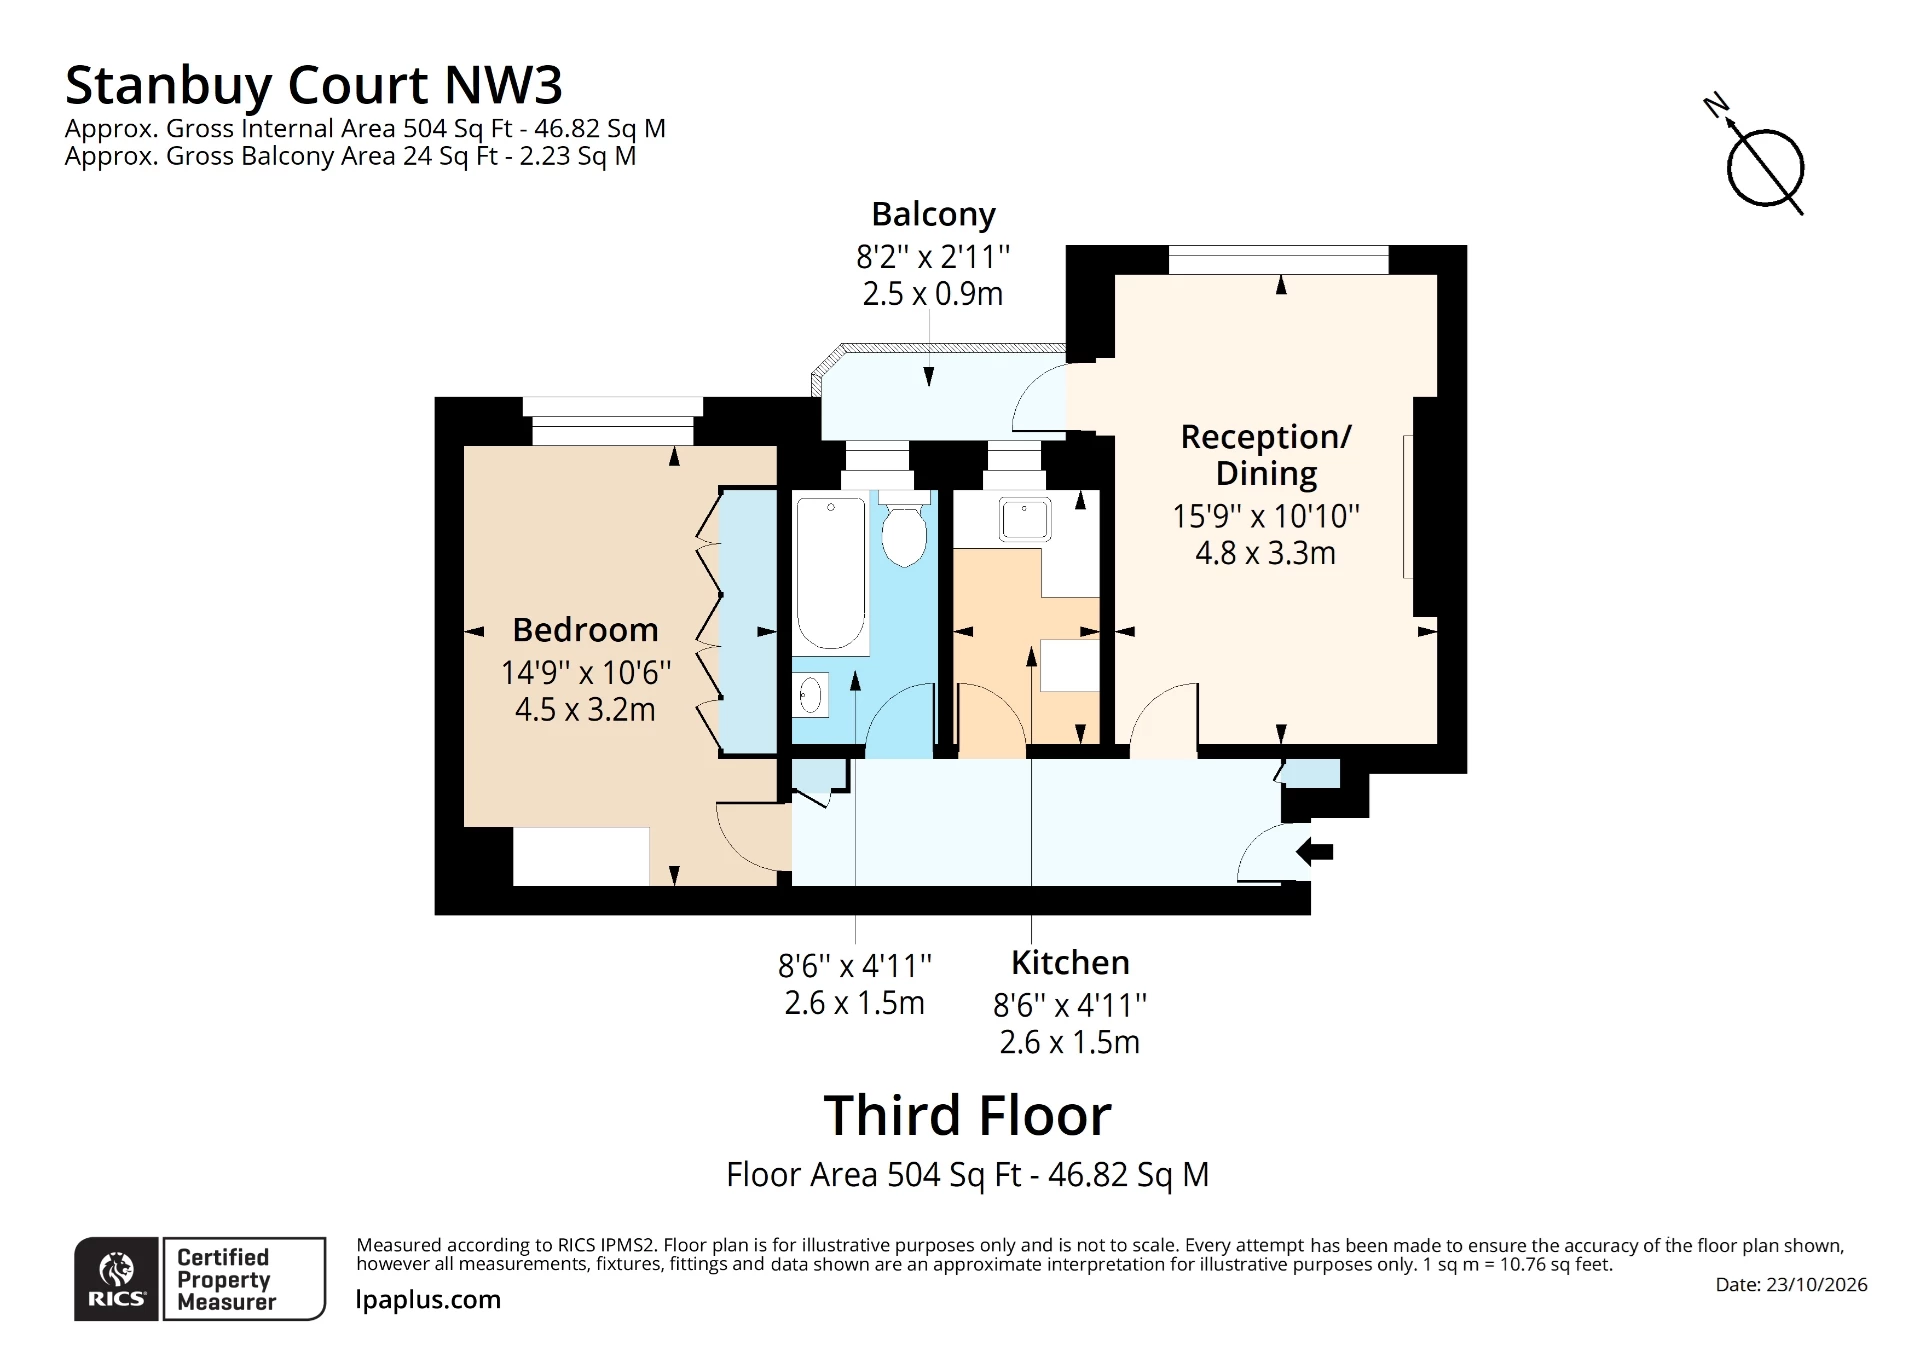
The apartment offers well-proportioned accommodation, comprising a generous reception/dining room, a spacious double bedroom with fitted wardrobes, a fitted kitchen and bathroom. The property further benefits from a private balcony, providing valuable additional outdoor space.
Superbly located just off England’s Lane, the apartment is within easy reach of its excellent selection of fashionable shops, cafés and restaurants, as well as the open spaces of Primrose Hill and Hampstead Heath.
Transport links are excellent, with Belsize Park Underground Station a short walk away and regular bus services providing convenient access into Central London.
 |
||
 |
 |
 |
 |

|

|
 |
||
IMPORTANT NOTICE
Descriptions of the property are subjective and are used in good faith as an opinion and NOT as a statement of fact. Please make further specific enquires to ensure that our descriptions are likely to match any expectations you may have of the property. We have not tested any services, systems or appliances at this property. We strongly recommend that all the information we provide be verified by you on inspection, and by your Surveyor and Conveyancer.