Share of freehold
Chain free
Two large double bedrooms
Split level
Contemporary
Victorian conversion
Private south facing outside space
Overlooks park
Quiet residential Street
Perfectly positioned on a peaceful, desirable, tree lined residential street between Tulse Hill and Streatham Hill. This exceptional two-bedroom split-level apartment combines stylish loft-style living with a generous private south-west facing terrace and leafy park views.
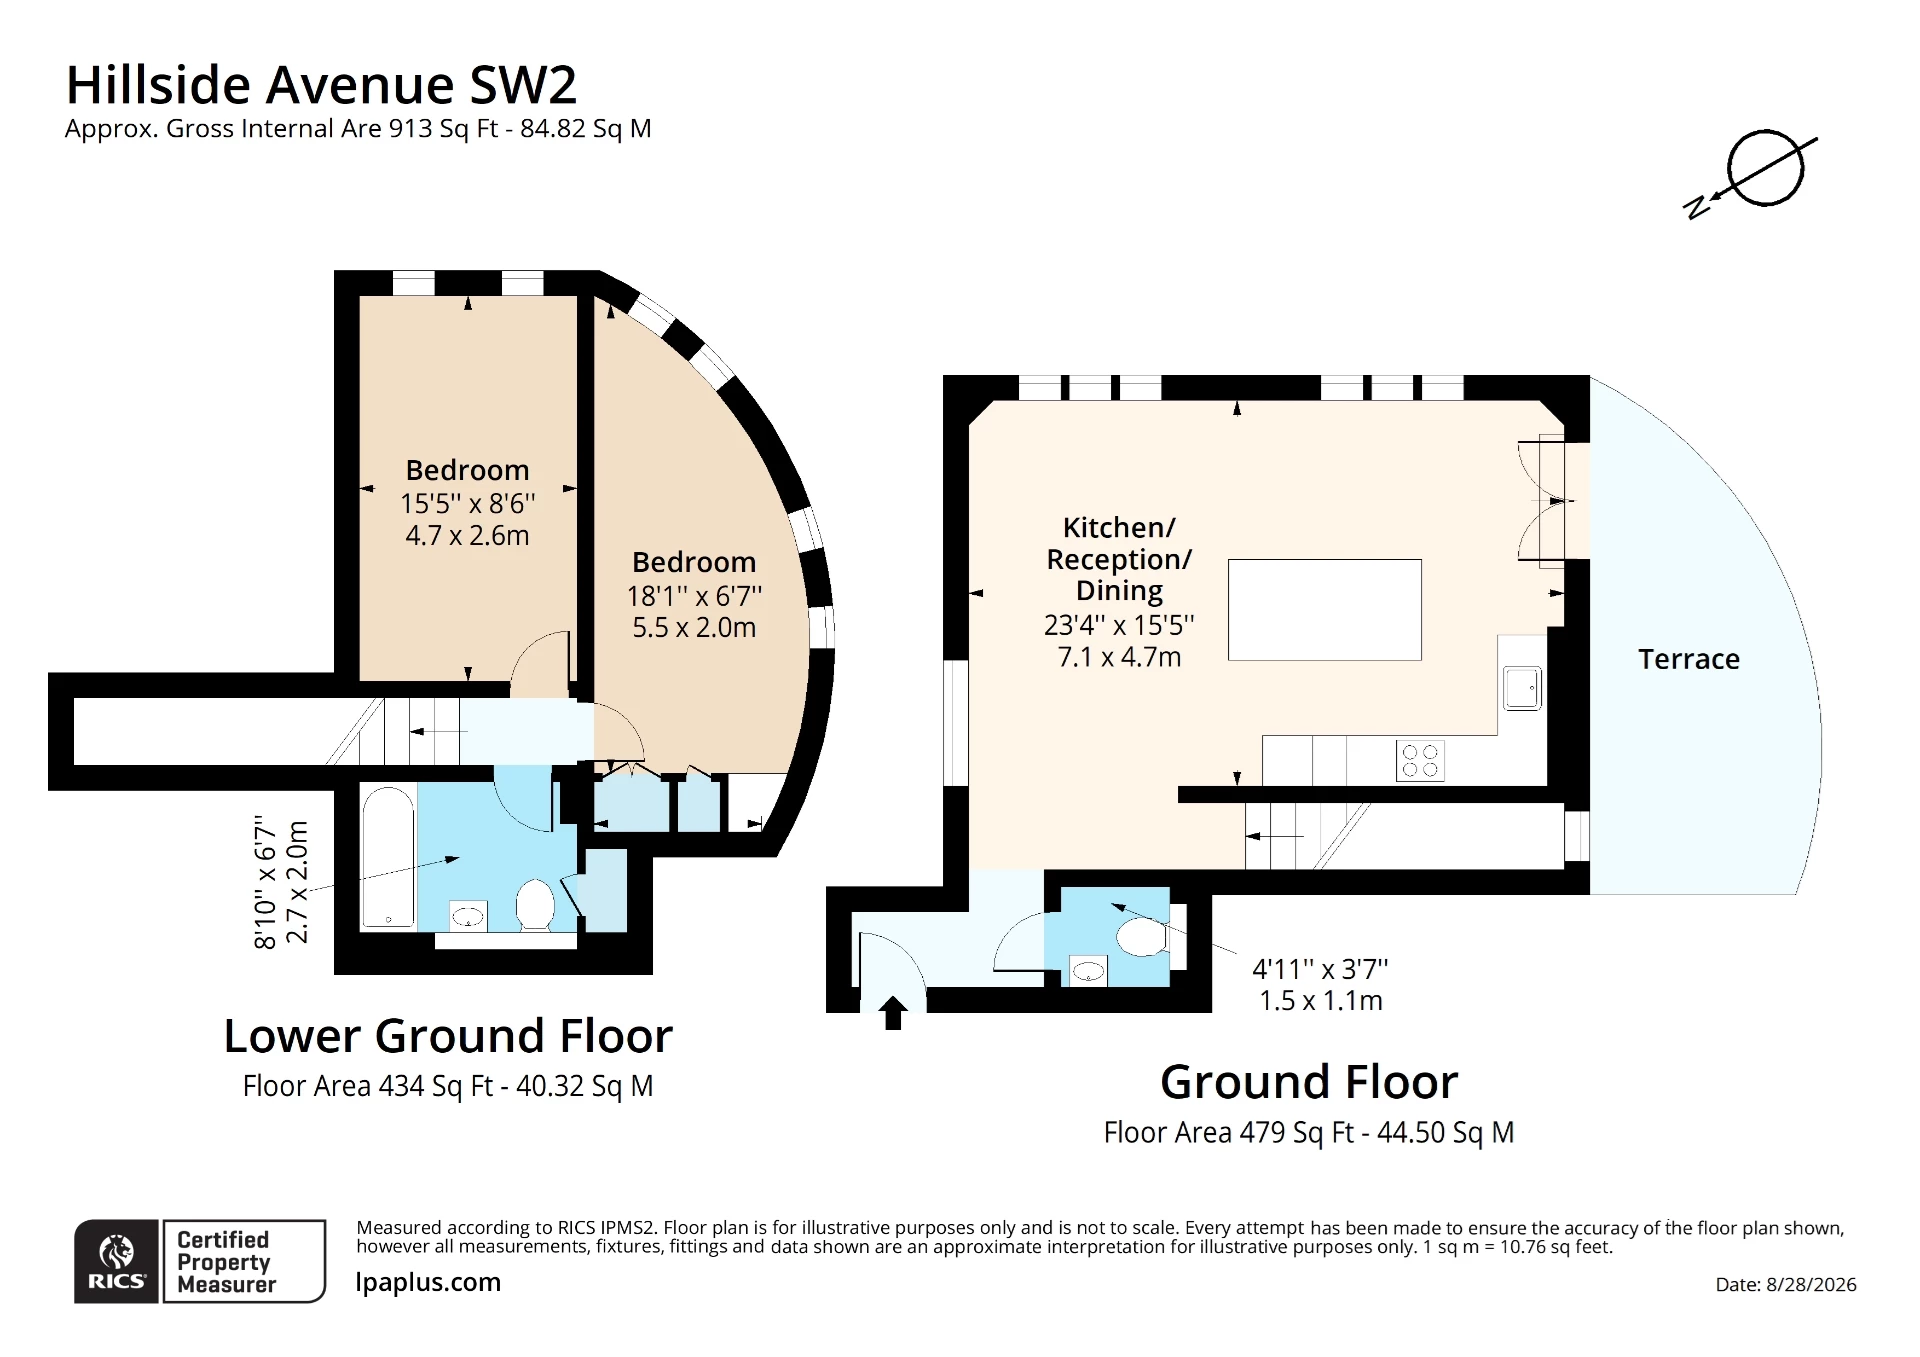
Filled with natural light, the property features a beautifully presented open-plan kitchen and living space. The recently renovated kitchen includes new appliances, quartz worktops, excellent storage and a central island/breakfast bar, with French doors leading to the impressive decked terrace, perfect for morning coffee, summer entertaining and enjoying sunsets. A stylish WC and coat storage complete this level.
Downstairs are two well-proportioned double bedrooms, both with space for a desk and ample storage and built-in wardrobes in the principal bedroom. The modern bathroom has warm, low lighting with shower/bath and excellent storage.
Hillside Road is ideally located for Tulse Hill, Streatham Hill, Herne Hill and Brixton.
Brockwell Park and its iconic Lido are nearby and the property overlooks the green space of Hillside Gardens Park with it's tennis and basketball courts. Herne Hill and Tulse Hill stations are close by, along with frequent buses to Brixton and the Victoria Line, offering excellent transport links to the City and West End.
The area also boasts independent cafés, shops, restaurants and highly regarded schools, with GAIL’s Bakery nearby.
On-street parking is available directly outside, with restrictions Monday to Friday,10am–12pm.
A stylish, spacious and wonderfully light filled home with exceptional outdoor space and tranquil green views. Early viewing is highly recommended.
 |
||
 |
 |
 |
 |

|

|
 |
||
IMPORTANT NOTICE
Descriptions of the property are subjective and are used in good faith as an opinion and NOT as a statement of fact. Please make further specific enquires to ensure that our descriptions are likely to match any expectations you may have of the property. We have not tested any services, systems or appliances at this property. We strongly recommend that all the information we provide be verified by you on inspection, and by your Surveyor and Conveyancer.