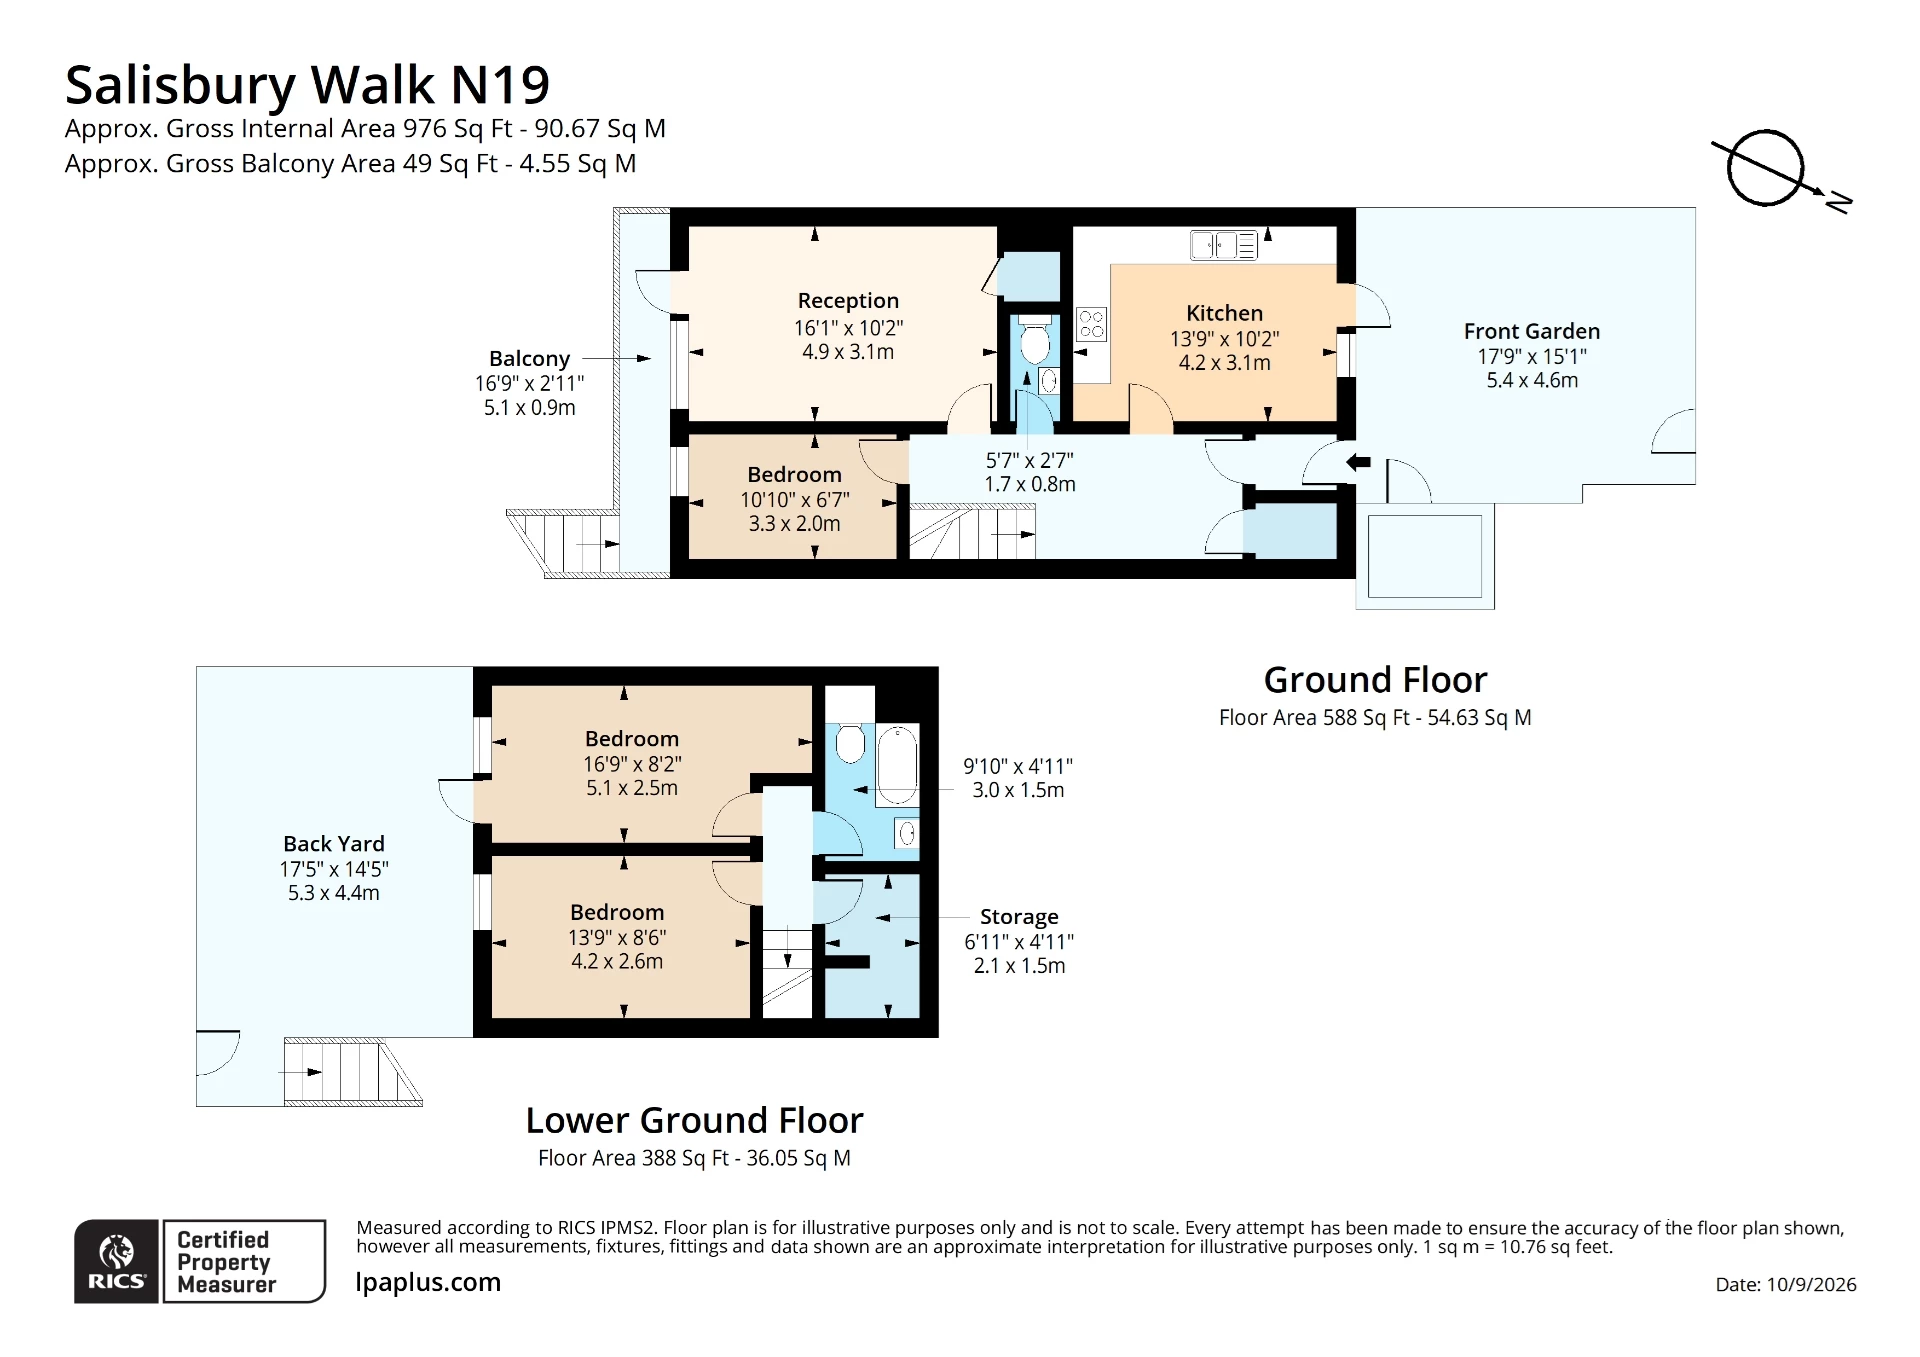
Three double bedrooms
Separate reception room
Private front and rear patios/gardens
Modern fitted kitchen/diner
Two bathrooms
Excellent storage
Excellent transport links
The property comprises a bright separate reception room, a modern fitted kitchen/diner with direct access to the front patio, three double bedrooms, two bathrooms, excellent storage space, and private outdoor areas to both the front and rear, making it ideal for professional sharers, families, or those working from home.
Perfectly positioned between Dartmouth Park, Swains Lane and Archway, the property enjoys easy access to an array of independent cafes, restaurants, local shops, and everyday amenities. The vast open spaces of Hampstead Heath are just a short walk away, offering some of London's finest green spaces, swimming ponds, and walking trails.
Transport links are excellent, with Archway Underground Station (Northern Line), Tufnell Park Underground Station, Upper Holloway Overground, and numerous bus routes all within easy reach. This provides convenient access to Camden Town, Islington, Angel, Euston, King's Cross, Holborn, Russell Square, the City, and the West End.
 |
||
 |
 |
 |
 |

|

|
 |
||
IMPORTANT NOTICE
Descriptions of the property are subjective and are used in good faith as an opinion and NOT as a statement of fact. Please make further specific enquires to ensure that our descriptions are likely to match any expectations you may have of the property. We have not tested any services, systems or appliances at this property. We strongly recommend that all the information we provide be verified by you on inspection, and by your Surveyor and Conveyancer.