Concierge
Fourth floor
Lift access
Two bedrooms
Large reception
Separate kitchen
Approximately 150 year lease
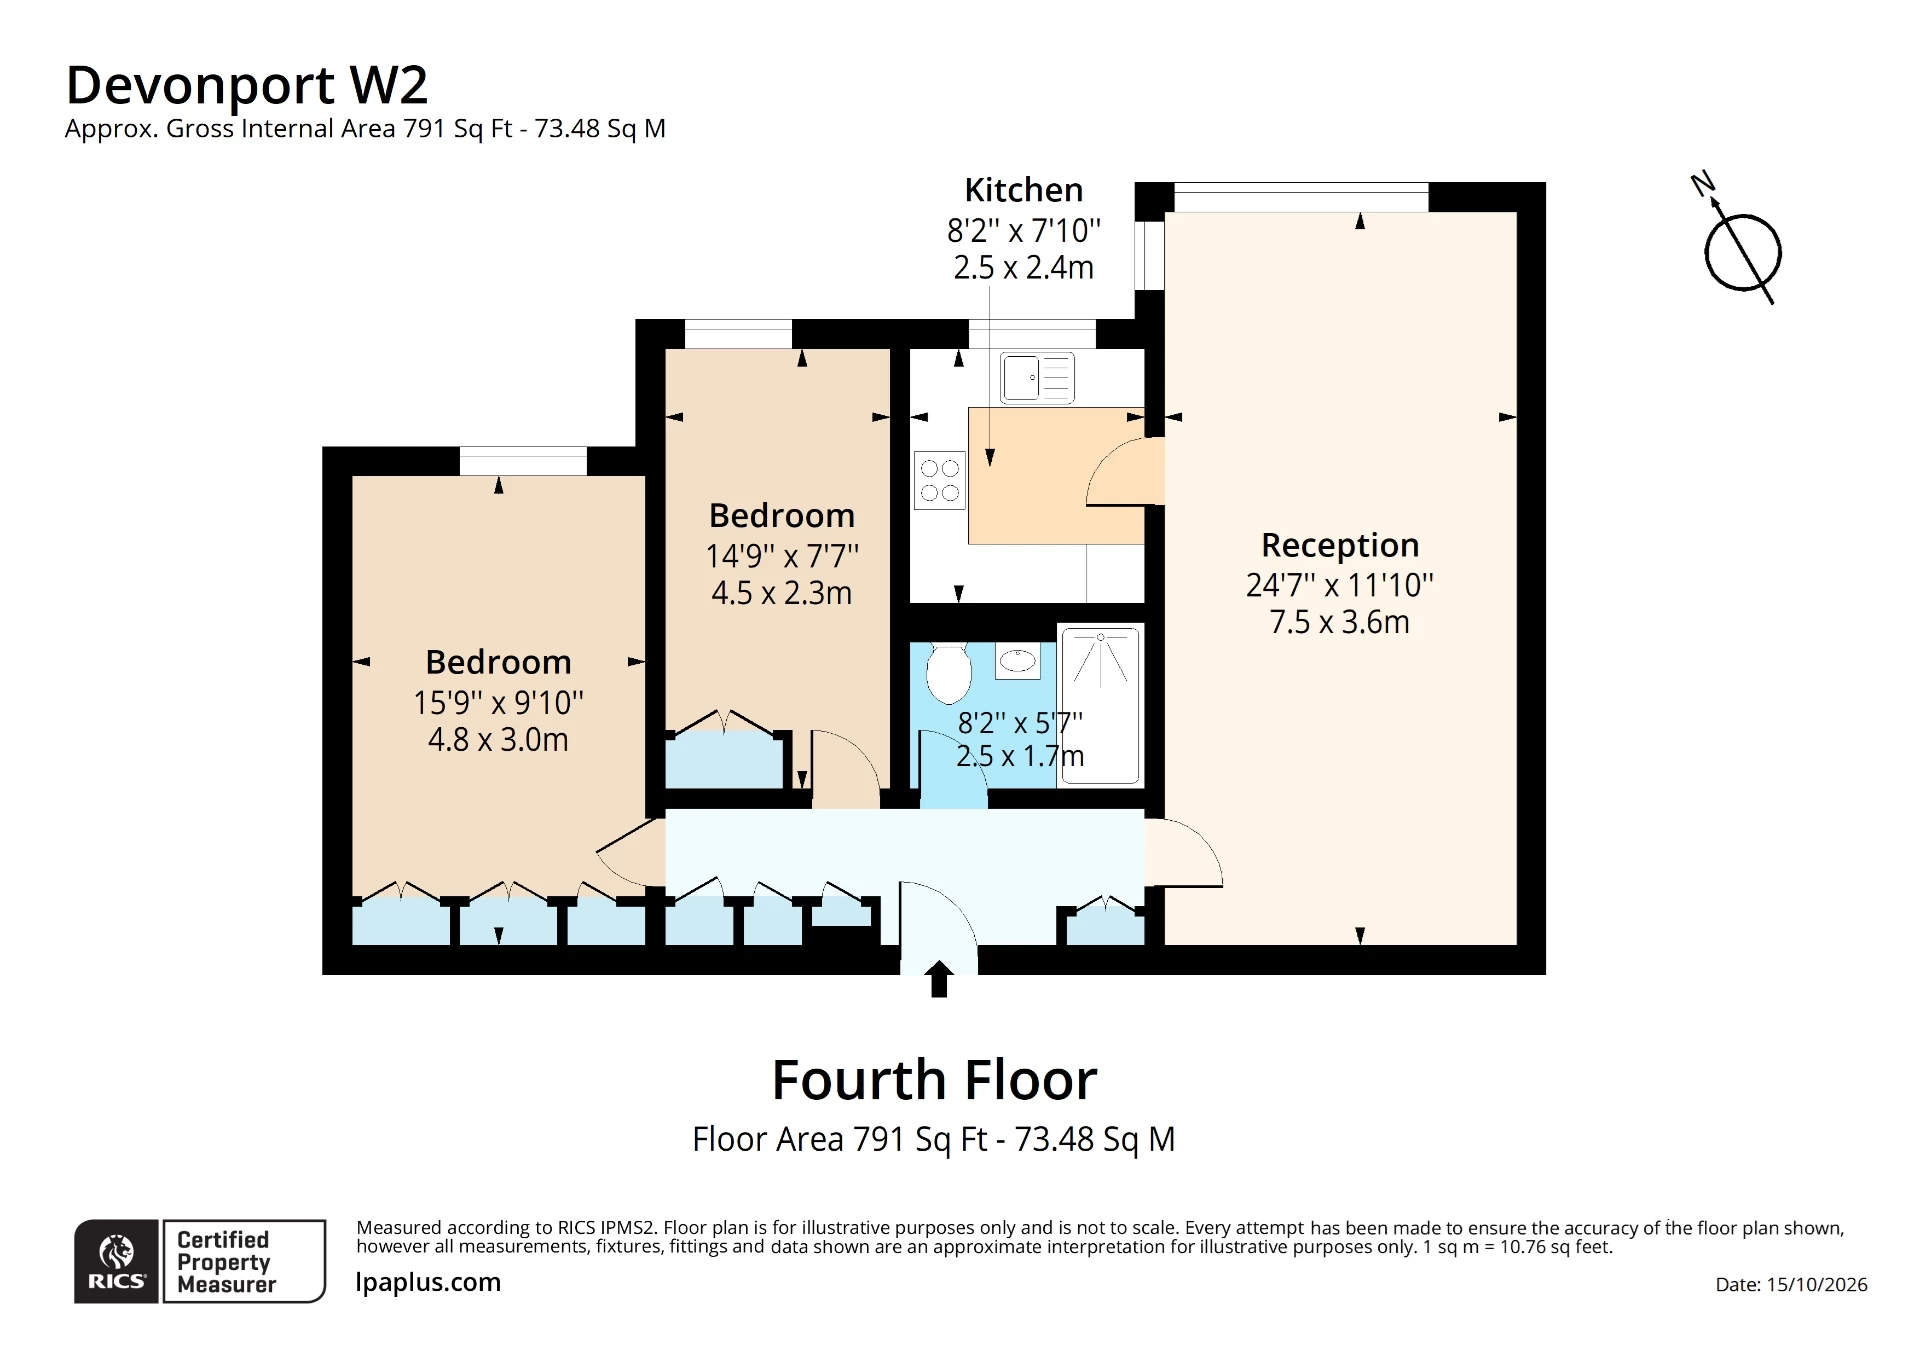
A bright and well proportioned fourth floor apartment offering generous lateral space and a practical layout within this sought after W2 development. Extending to approximately 791sqft, the property provides two comfortable bedrooms, a large reception room and a separate kitchen, making it an ideal home for both end users and investors.
The reception room forms the heart of the apartment — a superb space for relaxing and entertaining, with ample room for defined living and dining zones. The separate kitchen is neatly arranged and well positioned off the hallway.
Accommodation includes a principal bedroom with excellent proportions, alongside a second bedroom, perfect as a guest room, home office or nursery. A well appointed bathroom completes the layout.
The building benefits from a concierge, lift access, and parking options within the development. While no parking space is included with the sale, residents can rent a space subject to availability, offering flexibility for those who require secure on site parking. Furniture currently in the property can be purchased by separate negotiation, providing a turnkey option for buyers seeking a ready made home.
Situated in a prime W2 location, Devonport offers convenient access to Hyde Park, Paddington Station, and the vibrant amenities of Bayswater and Notting Hill. The building is professionally managed and provides a secure, comfortable environment for residents. The property is held on an approximately 150 year lease, offering long term security and peace of mind.
IMPORTANT NOTICE
Descriptions of the property are subjective and are used in good faith as an opinion and NOT as a statement of fact. Please make further specific enquires to ensure that our descriptions are likely to match any expectations you may have of the property. We have not tested any services, systems or appliances at this property. We strongly recommend that all the information we provide be verified by you on inspection, and by your Surveyor and Conveyancer.